
Primary on Main













Address
7060 E St Rd. 14 Road, Akron, IN
Price
$ 785,000
Property Attributes
- MLS#202639125
- TypeSingle Family
- Listing Status Active
- CountyFULTON
- CityAkron
- AreaHenry
- Zip46910
- StyleRanch
- Year Built2021
- Taxes$ 2145
- Price$ 785,000
- Bedrooms3
- Full Bathrooms2
- Half Bathrooms0
- Sqr Footage2176
- Lot Size27.073 Acres
Data Source:
Indiana Regional MLS (IRMLS)
Property Description
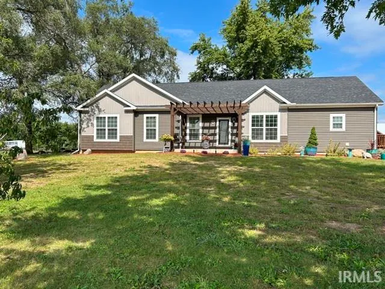
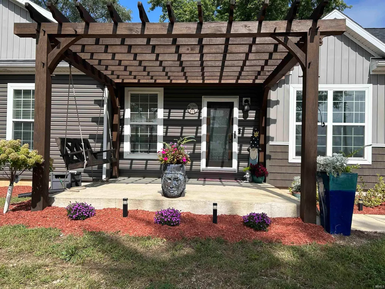
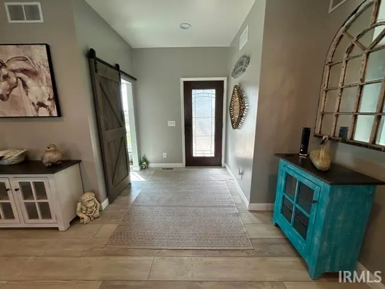
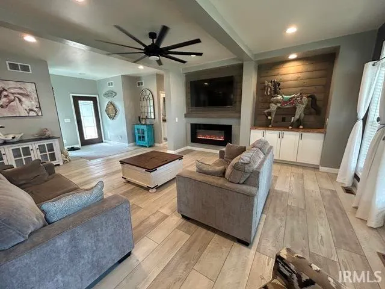
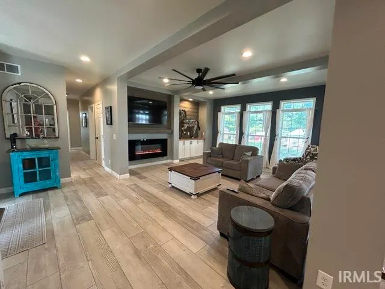
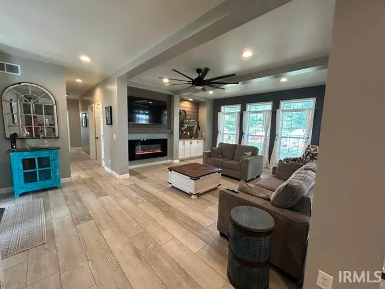
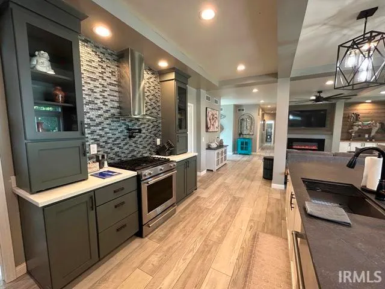
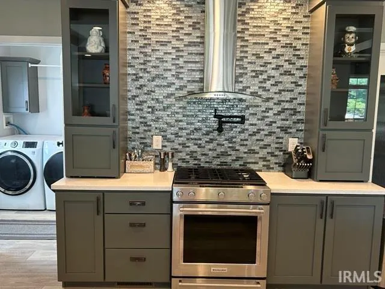
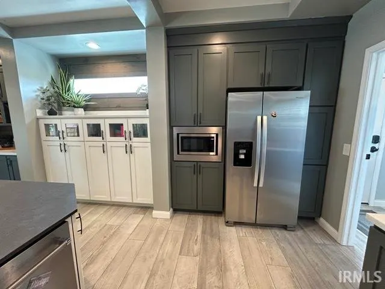
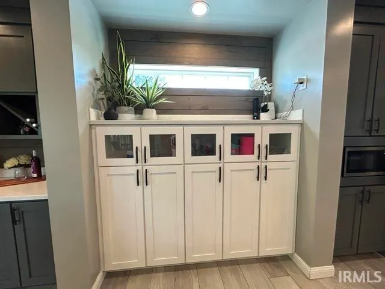
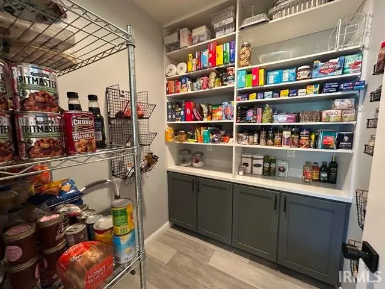
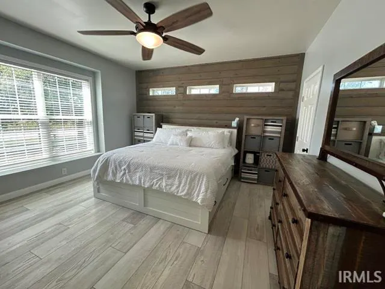
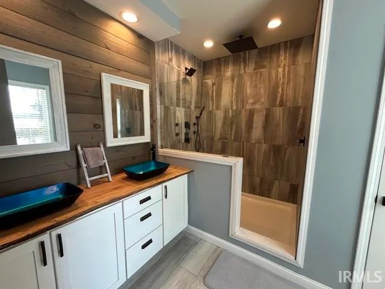
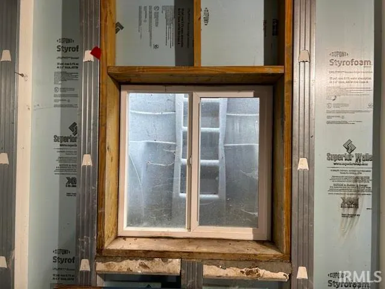
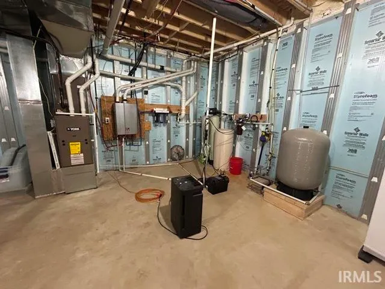
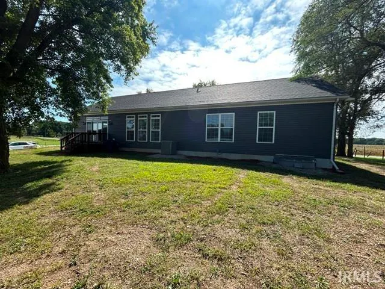
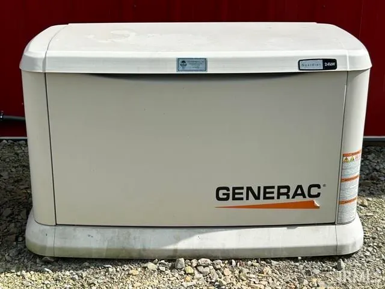
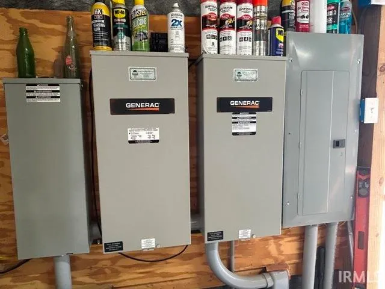
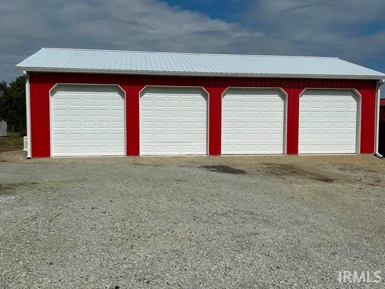
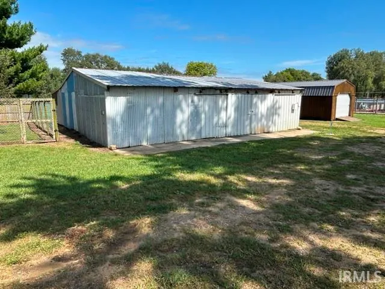
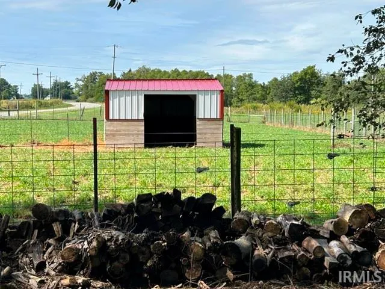
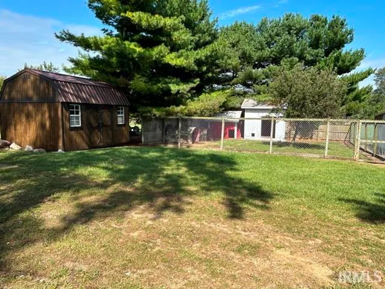
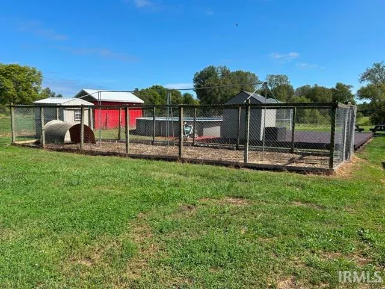
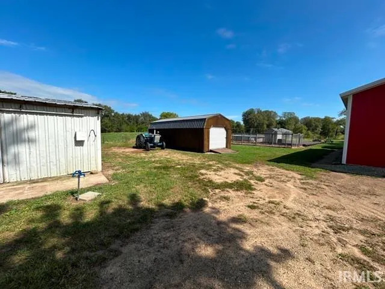
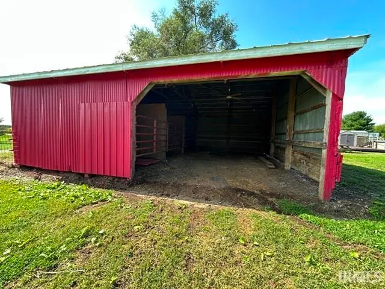
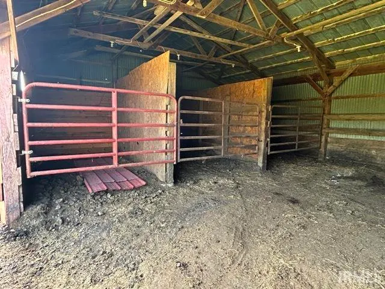
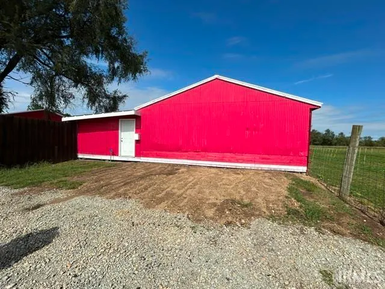
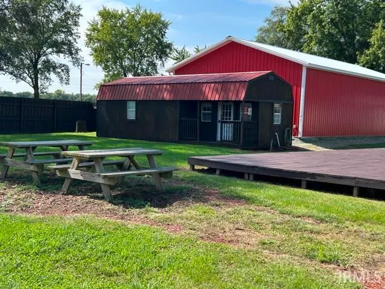
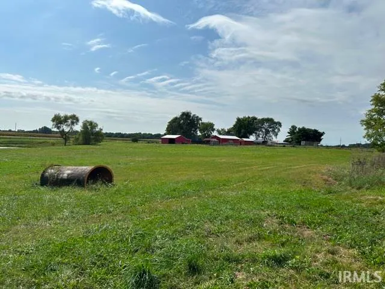
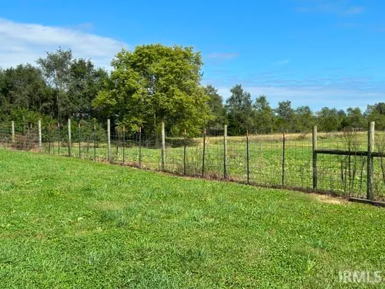
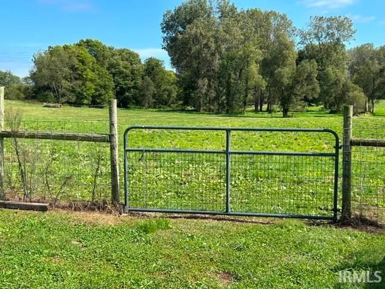
Exceptional 27+ Acre Country paradise.Experience country living with modern luxury in this beautiful 2176 sq.ft. home, built in 2021. Fully fenced with divided sections and features a scenic pond, wooded areas, and abundant wildlife.Quality and attention to detail are evident throughout this impressive home. Spacious primary suite with a luxurious private bath complete with body side jets and a relaxing rain shower head. 2 additional bedrooms and bath. Kitchen is loaded with upgrades, including Wi-Fi-enabled appliances, a pot-filler faucet over the range, wine refrigerator, cup washer, and a water filtration system, on-demand hot water. and Additional features include LED lighting inside and out,a decorative electric fireplace that adds warmth and ambiance. The full basement provides tremendous potential for additional living space and includes an egress window. The basement walls are 10' and already prepared for wiring and drywall, making it easier to finish the space to meet your needs.The possibilities don't stop there!This property boasts an impressive 4-car garage plus 9 additional premium outbuildings. with electricity, including a building with stalls. Wheather you need space for animals, vehicles, equipment, workshops, hobbies or storage this property delivers. A truly special country property with room to live, work, play and enjoy the lifestyle you've been looking for! Call for your private showing today.
| Elementary School | Middle School | High School |
|---|---|---|
| Akron Elementary School | Tippe Valley Middle School | Tippe Valley High School |
| Price History | |
|---|---|
| 9/21/2026 | Listed $785,000 |
General Features
| Sewer | Septic |
|---|---|
| Heating | Propane,Propane Tank Rented |
| Kitchen Level | Main |
| Cooling | Central Air |
| Laundry Y/N | Main |
| Fireplaces | Yes |
| Garage | Detached |
| Amenities | Alarm System-Security,Attic Storage,Attic-Walk-up,Ceiling Fan(s),Closet(s) Walk-in,Deck Covered,Deck Open,Detector-Smoke,Dryer Hook Up Gas/Elec,Eat-In Kitchen,Firepit,Foyer Entry,Garage Door Opener,G |
| Status | Active |
| Full Baths | 2 |
| Bathrooms | 2 |
| Year Built | 2021 |
| New Construction | No |
| Subdivision | None |
| Style | One Story |
| Township | Henry |
| Class | RESIDENTIAL |
| Type | Site-Built Home |
| Age | 5 |
| FIPS Code | 18049 |
| REO | No |
| Status | Active |
| Auction Y/N | No |
| Annual Taxes | 2145.78 |
| Area | Fulton County |
| Location | Rural |
| High School | Tippe Valley |
| City | Akron |
| School District | Tippecanoe Valley |
| Assoc. Dues Frequency | Not Applicable |
| Architectural Style | Ranch |
| Total Sq Ft | 4352 |
| Elementary School | Akron |
| Middle School | Tippe Valley |
| Legal Description | PT N D W 1/2 5.57A;N DUV W 1.2 NW18.73A;MID DIV NW ADJ RR .50A 17-30+4 ADJ 1/2 RR RT-OF-WAY |
| Virtual Tour | https://www.propertypanorama.com/instaview/irmls/202639125 |
| Agent First Name | Linda |
| Agent Last Name | Jacobson |
| DOM | 1 |
| Tax Year | 25/26 |
| PROPOSED FINANCING | Cash,Conventional,FHA,USDA,VA |
Interior Features
| Basement | Full Basement,Unfinished |
|---|---|
| Fireplace(s) | 1 |
| Flooring | Laminate |
| Beds | 3 |
| Total Rooms | 9 |
| Fireplace | Living/Great Rm,Electric |
| Full Baths Main | 2 |
| Total Finished SqFt | 2176 |
| Basement Y/N | Yes |
| Above Grade Bedrooms | 3 |
| 1st Bedroom Level | Main |
| 1st Bedroom Width | 14 |
| 2nd Bedroom Length | 12 |
| 2nd Bedroom Level | Main |
| 2nd Bedroom Width | 12 |
| 3rd Bedroom Length | 10 |
| 3rd Bedroom Level | Main |
| 3rd Bedroom Width | 11 |
| Above Grade Finished SqFt | 2176 |
| Below Grade Unfin. SqFt | 2176 |
| Extra Room Description | Walk in Entry Closet Room |
| Extra Room Level | Main |
| Living/Great Rm Level | Main |
| Basement Material | Poured Concrete |
Exterior Features
| Road Surface | Paved |
|---|---|
| Exterior | Vinyl |
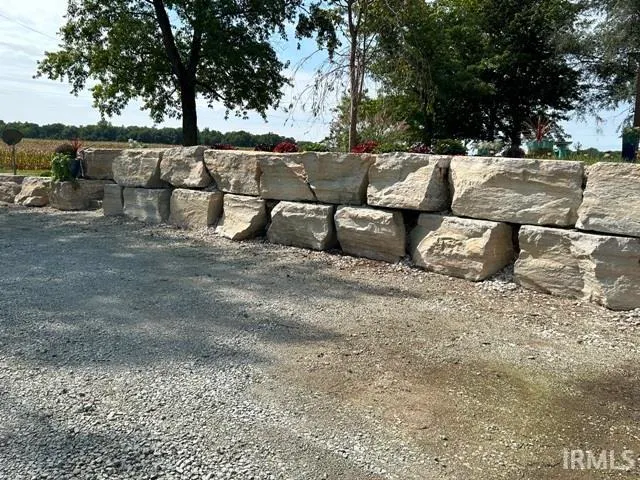
| Driveway | Gravel |
| Pool | Yes |
| Pool Type | Above Ground |
| Garage Length | 30 |
| Garage Width | 52 |
| Lot Size Area | 1179300 |
| Lot Dimensions | IRREGULAR |
| Lot Description | Partially Wooded,Rolling,Pasture |
| Fence | Partial,Farm |
| Garage SqFt | 1560 |
| Well Type | Private |
| Approx. Lot Size Acres | 27.073 |
| Garage Capacity | 4 |
| Off Street Parking Y/N | Yes |
| ROOF MATERIAL | Shingle |
| Waterfront Y/N | No |
| Garage Y/N | Yes |
Amenities
- Foreclosure
- Views
- New Construction
- Adult 55+
- Lease To Own
- No HOA Fees
- Furnished
- Primary On Main
- Air Conditioning
- Seller Finance
- Green
- Fixer Upper
- Horse
- Golf
- Fireplace
- Deck
- Garage
- Basement
- Pool
 IDX information is provided exclusively for consumers personal, non-commercial use and may not be used for any purpose other than to identify prospective properties consumers may be interested in purchasing. Data is deemed reliable but is not guaranteed accurate by the MLS. IDX information is provided by the Indiana Regional MLS.
Information last updated on September 22, 2026 12:53 AM UTC
IDX information is provided exclusively for consumers personal, non-commercial use and may not be used for any purpose other than to identify prospective properties consumers may be interested in purchasing. Data is deemed reliable but is not guaranteed accurate by the MLS. IDX information is provided by the Indiana Regional MLS.
Information last updated on September 22, 2026 12:53 AM UTC
Property vs Single Family Average in 46910
Price
Taxes
Year Built
 The data relating to real estate for sale on this web site comes in part from the Internet Data Exchange Program of Metro Search, Inc. Real estate listings held by brokerage firms other than NextHome Wilson Real Estate Services are marked with the Internet Data Exchange logo or the Internet Data Exchange thumbnail logo and detailed information about each listing includes the name of the listing broker.
© 2026 Metro Search, Inc.
The data relating to real estate for sale on this web site comes in part from the Internet Data Exchange Program of Metro Search, Inc. Real estate listings held by brokerage firms other than NextHome Wilson Real Estate Services are marked with the Internet Data Exchange logo or the Internet Data Exchange thumbnail logo and detailed information about each listing includes the name of the listing broker.
© 2026 Metro Search, Inc.
 MIBOR REALTOR® Association All information deemed reliable but not guaranteed. All properties are subject to prior sale, change or withdrawal. Neither listing broker(s) or information provider(s) shall be responsible for any typographical errors, misinformation, misprints and shall be held totally harmless. Listing(s) information is provided for consumer's personal, non-commercial use and may not be used for any purpose other than to identify prospective properties consumers may be interested in purchasing. The data relating to real estate for sale on this website comes in part from the Internet Data Exchange program of the Multiple Listing Service. Real estate listings held by brokerage firms other than NextHome Wilson Real Estate Services may be marked with the Internet Data Exchange logo and detailed information about those properties will include the name of the listing broker(s) when required by the MLS. Copyright ©2026 All rights reserved.
Last Updated: September 22, 2026 12:55 AM UTC
MIBOR REALTOR® Association All information deemed reliable but not guaranteed. All properties are subject to prior sale, change or withdrawal. Neither listing broker(s) or information provider(s) shall be responsible for any typographical errors, misinformation, misprints and shall be held totally harmless. Listing(s) information is provided for consumer's personal, non-commercial use and may not be used for any purpose other than to identify prospective properties consumers may be interested in purchasing. The data relating to real estate for sale on this website comes in part from the Internet Data Exchange program of the Multiple Listing Service. Real estate listings held by brokerage firms other than NextHome Wilson Real Estate Services may be marked with the Internet Data Exchange logo and detailed information about those properties will include the name of the listing broker(s) when required by the MLS. Copyright ©2026 All rights reserved.
Last Updated: September 22, 2026 12:55 AM UTC
 The data relating to real estate for sale on this web site comes in part from the Internet Data Exchange Program. Real estate listings held by IDX Brokerage firms other than NextHome Wilson Real Estate Services are marked with the Internet Data Exchange logo or the Internet Data Exchange thumbnail logo and detailed information about them includes the name of the listing IDX Brokers. This information is provided exclusively for personal, non-commercial use and may not be used for any purpose other
 Heart of Kentucky Association of REALTORS® All information deemed reliable but not guaranteed. All properties are subject to prior sale, change or withdrawal. Neither listing broker(s) or information provider(s) shall be responsible for any typographical errors, misinformation, misprints and shall be held totally harmless. Listing(s) information is provided for consumer's personal, non-commercial use and may not be used for any purpose other than to identify prospective properties consumers may
