
Views - Primary on Main





























Address
7847 S Parkhill Drive, Leavenworth, IN
Price
$ 824,900
Property Attributes
- MLS#2026011236
- TypeSingle Family
- Listing Status Active
- CountyCrawford
- CityLeavenworth
- AreaJennings
- NeighborhoodParkhill Farm
- Zip47137
- Style
- Year Built2001
- Taxes$ 4800
- Price$ 824,900
- Bedrooms6
- Full Bathrooms3
- Half Bathrooms1
- Sqr Footage6479
- Lot Size7.053 Acres
Data Source:
Southern Indiana REALTORS® Association (SIRA)
Property Description

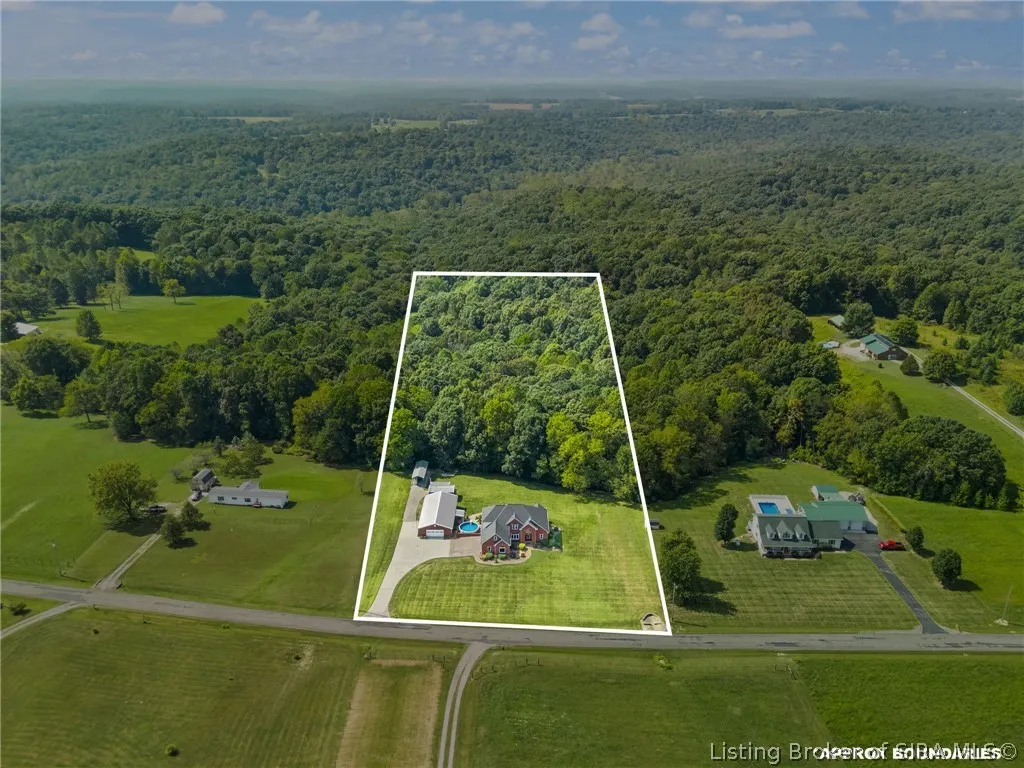
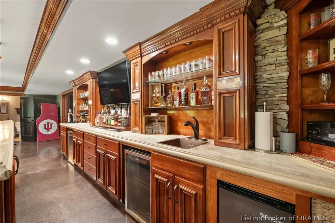
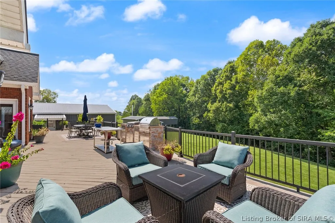
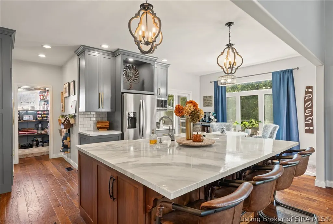
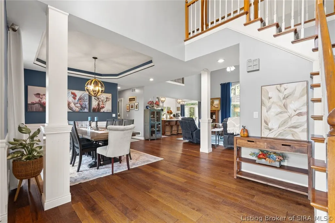
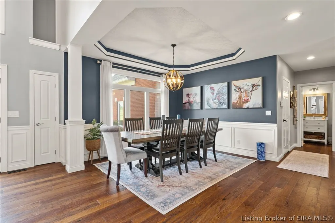
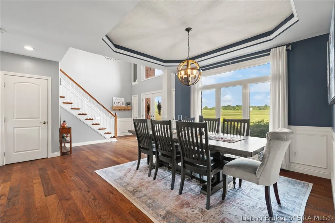
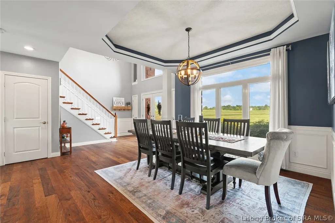
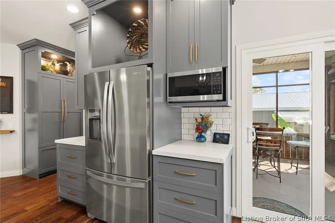
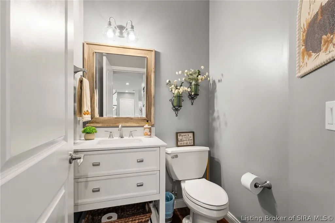
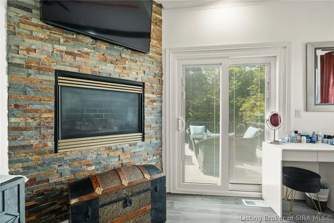
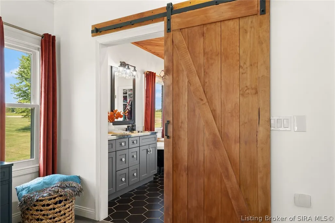
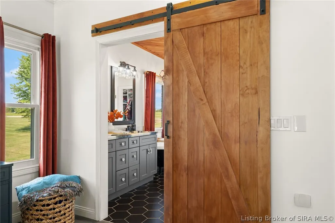
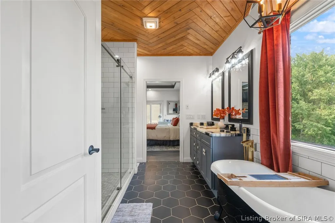
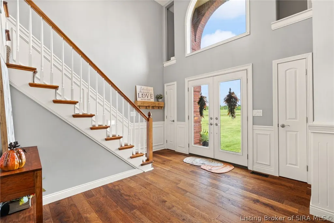
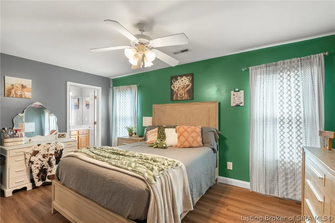
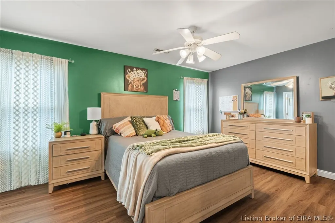
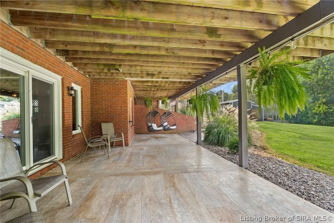
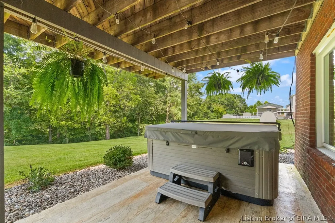
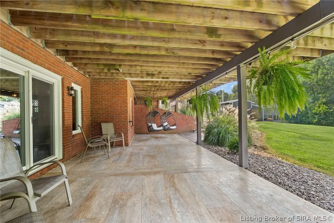
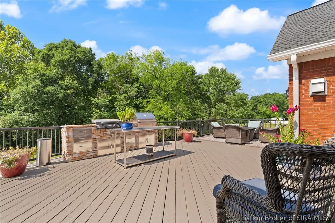
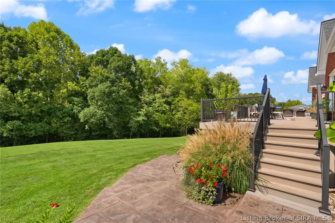
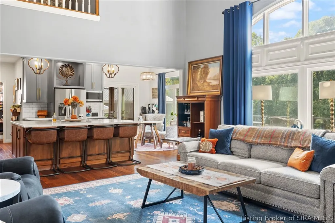
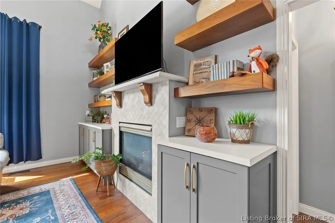
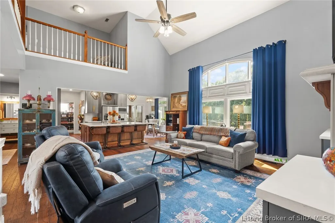
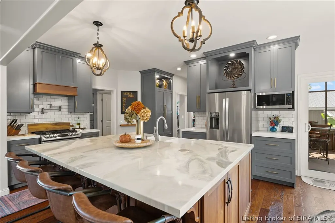
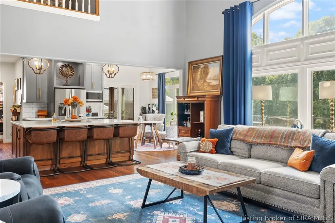
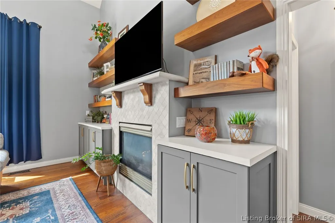
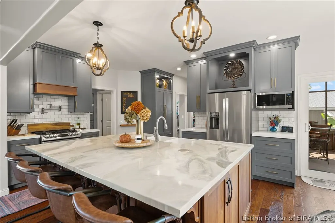
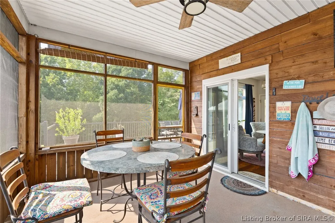
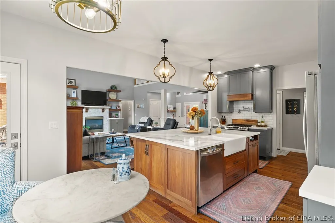
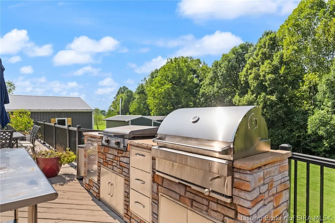
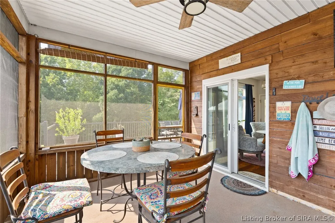
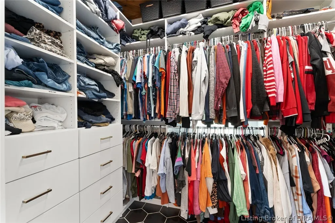
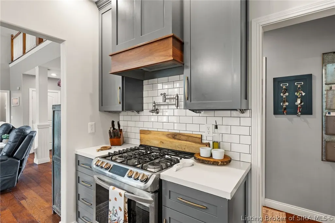
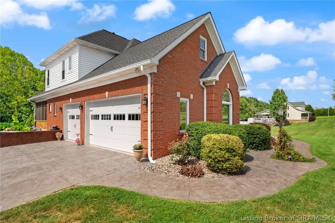
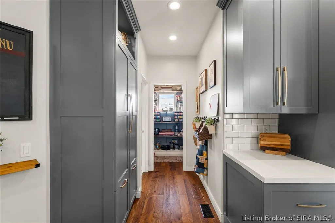
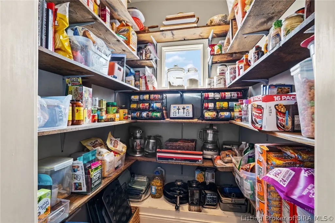
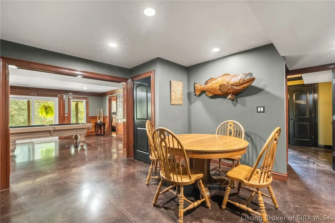
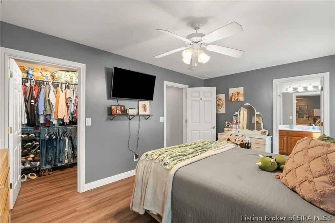
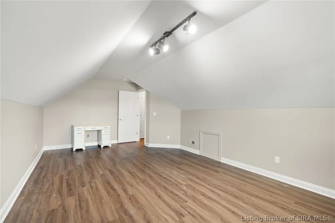
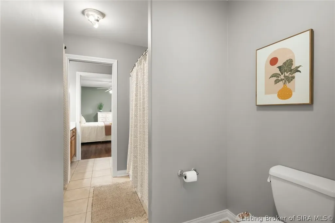
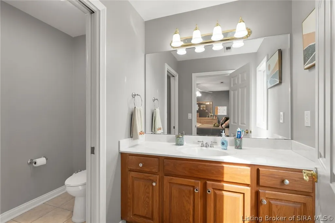
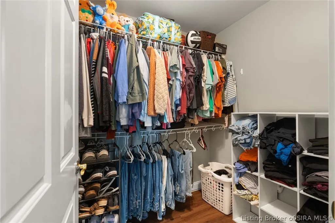
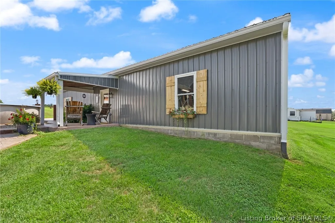
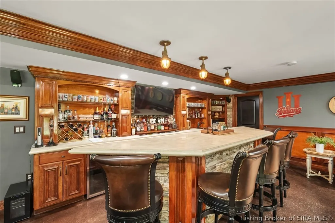
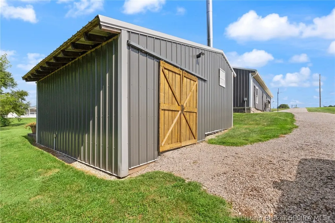
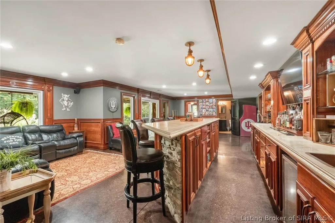
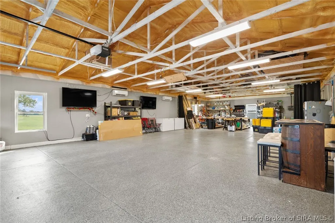
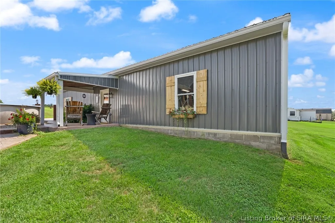
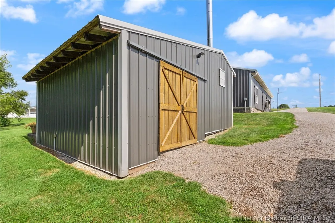
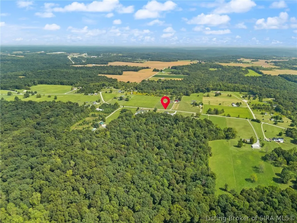
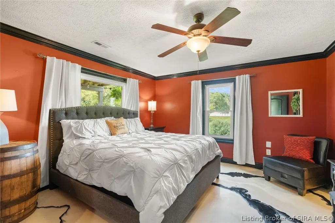
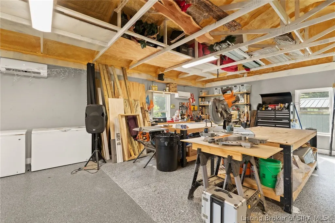
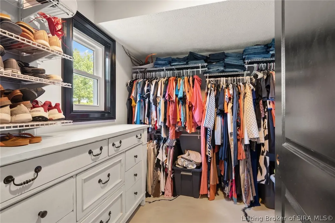
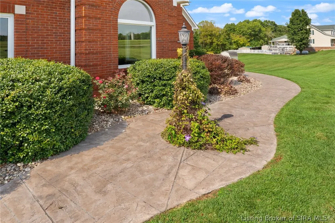
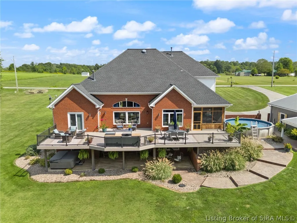
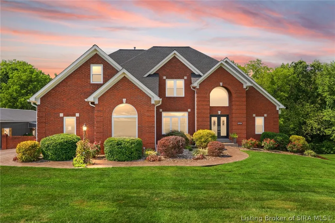
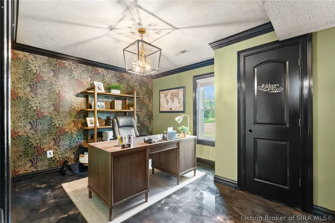
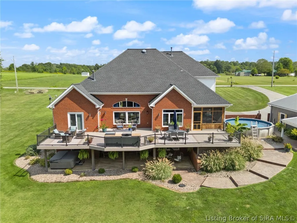
STOP SCROLLING—THIS IS THE ONE! No need to build your dream home when this extraordinary custom, ALL-BRICK estate is already waiting for you. Nestled on 7+ acres mostly wooded. Butts up to 250 acres of HOOSIER NATURAL FOREST, and offering nearly 6,500 sq. ft. of finished living space, this one-of-a-kind property delivers the perfect blend of luxury, privacy and incredible entertaining space. From the moment you step onto the covered front porch, the soaring cathedral ceiling, dramatic chandelier and abundant natural light make a statement. The stunning chef’s kitchen features a huge island, oversized pantry and cozy breakfast nook, while the elegant living room boasts custom built-ins and a fireplace. The luxurious primary suite offers its own fireplace, beautiful spa-like bath and an impressive walk-in closet. Upstairs are 3 large bedrooms with NEW plush carpet, a Jack-and-Jill bath and balcony overlooking the living room. The WOW FACTOR is downstairs! The finished walkout basement features 2 bedrooms, a full bath and an unforgettable IU-themed entertainment space with a custom bourbon bar, concrete countertops, exquisite trim and wainscoting, polished concrete floors and a pool table area. Outside, enjoy the large deck, private backyard and direct connection to Hoosier National Forest. A massive 30x60 temperature-controlled, heavily insulated garage provides incredible workshop and entertainment space. This isn’t just a home—it’s an experience you have to see to believe!
| Price History | |
|---|---|
| 9/19/2026 | Listed $824,900 |
General Features
| Sewer | Septic Tank |
|---|---|
| Heating | Forced Air |
| Cooling | Central Air |
| Possession | Negotiable |
| Roof | Shingle |
| Appliances | Dryer,Dishwasher,Microwave,Oven,Range,Refrigerator,Washer |
| Zoning | Agri/ Residential |
| Garage Spaces | 9 |
| Patio/Porch Features | Balcony,Covered,Deck,Patio,Porch,Screened |
| Architectural Style | Two Story |
| Pool Features | Above Ground,Pool |
| Construction Materials | Brick,Frame |
| Year Built | 2001 |
| View | Pool,Scenic |
| Stories Count | 2 |
| Township | Jennings |
| Levels | Two |
| Property Subtype | Residential |
| County | Crawford |
| New Construction | false |
| Property Type | Residential |
| HOA | false |
| Attached Garage | true |
| Subdivision Name | Parkhill Farm |
| Garage Y/N | true |
| Other Structures | Barn(s),Garage(s) |
| Total Rooms | 15 |
| Full Baths | 3 |
| Status | Active |
| Directions | GPS FRIENDLY. Look for signs. |
| City | Leavenworth |
| Zoning Description | Agri/ Residential |
| Lot Size Units | Acres |
| Lot Size Square Feet | 307228.68 |
| Listing Terms | Cash,Conventional,FHA,USDA Loan,VA Loan |
| Tax Annual Amount | 4800 |
| Home Warranty Y/N | false |
| Lease Considered Y/N | false |
| Virtual Tour | https://drive.google.com/file/d/1EVQegqWpQBddacEdfylTVSnJ3EqR4Bu0/view?usp=sharing |
| Standard Status | Active |
| Occupancy Type | Owner |
| Property Sub Type Additional | Residential |
Interior Features
| Interior Amenities | Bookcases,Ceiling Fan(s),Separate/Formal Dining Room,Entrance Foyer,Eat-in Kitchen,Garden Tub/Roman Tub,In-Law Floorplan,Kitchen Island,Loft,Bath in Primary Bedroom,Main Level Primary,Mud Room,Open Floorplan,Pantry,Split Bedrooms,Storage,Cable TV,Utility Room,Vaulted Ceiling(s),Walk-In Closet(s),Central Vacuum |
|---|---|
| Basement | Daylight,Exterior Entry,Full,Finished,Unfinished,Walk-Out Access |
| Total Fireplaces | 2 |
| Fireplace Features | Gas |
| Basement (Y/N) | true |
| Air Conditioning Y/N | true |
| Heating Y/N | true |
| Window Features | Screens,Thermal Windows |
| Fireplace Y/N | true |
| Above Grade Finished Area | 4778 |
| Half Baths | 1 |
| Laundry Features | Main Level,Laundry Room |
| Total Bedrooms | 6 |
| Below Grade Finished Area | 1701 |
| Total Baths | 4 |
Exterior Features
| Exterior Amenities | Balcony,Deck,Enclosed Porch,Landscaping,Porch,Patio |
|---|---|
| Parking Features | Attached,Detached,Garage Faces Front,Garage,Garage Faces Side,Garage Door Opener |
| Lot Features | Adjacent To Public Land,Wooded |
| Water Source | Connected,Public |
| Lot Size Area | 7.053 |
| Foundation Details | Poured |
| Building Area Total | 6479 |
| Lot Size Acres | 7.053 |
| Road Surface Type | Paved |
| Lot Size Source | Assessor |
| Builder Model | open |
Amenities
- Foreclosure
- Views
- Short Sale
- New Construction
- Adult 55+
- Lease To Own
- No HOA Fees
- Furnished
- Primary On Main
- Air Conditioning
- Seller Finance
- Green
- Fixer Upper
- Horse
- Golf
- Fireplace
- Deck
- Garage
- Basement
- Pool
Property vs Single Family Average in 47137
Price
Taxes
Year Built
 The data relating to real estate for sale on this web site comes in part from the Internet Data Exchange Program of Metro Search, Inc. Real estate listings held by brokerage firms other than NextHome Wilson Real Estate Services are marked with the Internet Data Exchange logo or the Internet Data Exchange thumbnail logo and detailed information about each listing includes the name of the listing broker.
© 2026 Metro Search, Inc.
The data relating to real estate for sale on this web site comes in part from the Internet Data Exchange Program of Metro Search, Inc. Real estate listings held by brokerage firms other than NextHome Wilson Real Estate Services are marked with the Internet Data Exchange logo or the Internet Data Exchange thumbnail logo and detailed information about each listing includes the name of the listing broker.
© 2026 Metro Search, Inc.
 MIBOR REALTOR® Association All information deemed reliable but not guaranteed. All properties are subject to prior sale, change or withdrawal. Neither listing broker(s) or information provider(s) shall be responsible for any typographical errors, misinformation, misprints and shall be held totally harmless. Listing(s) information is provided for consumer's personal, non-commercial use and may not be used for any purpose other than to identify prospective properties consumers may be interested in purchasing. The data relating to real estate for sale on this website comes in part from the Internet Data Exchange program of the Multiple Listing Service. Real estate listings held by brokerage firms other than NextHome Wilson Real Estate Services may be marked with the Internet Data Exchange logo and detailed information about those properties will include the name of the listing broker(s) when required by the MLS. Copyright ©2026 All rights reserved.
Last Updated: September 22, 2026 12:55 AM UTC
MIBOR REALTOR® Association All information deemed reliable but not guaranteed. All properties are subject to prior sale, change or withdrawal. Neither listing broker(s) or information provider(s) shall be responsible for any typographical errors, misinformation, misprints and shall be held totally harmless. Listing(s) information is provided for consumer's personal, non-commercial use and may not be used for any purpose other than to identify prospective properties consumers may be interested in purchasing. The data relating to real estate for sale on this website comes in part from the Internet Data Exchange program of the Multiple Listing Service. Real estate listings held by brokerage firms other than NextHome Wilson Real Estate Services may be marked with the Internet Data Exchange logo and detailed information about those properties will include the name of the listing broker(s) when required by the MLS. Copyright ©2026 All rights reserved.
Last Updated: September 22, 2026 12:55 AM UTC
 The data relating to real estate for sale on this web site comes in part from the Internet Data Exchange Program. Real estate listings held by IDX Brokerage firms other than NextHome Wilson Real Estate Services are marked with the Internet Data Exchange logo or the Internet Data Exchange thumbnail logo and detailed information about them includes the name of the listing IDX Brokers. This information is provided exclusively for personal, non-commercial use and may not be used for any purpose other
 IDX information is provided exclusively for consumers personal, non-commercial use and may not be used for any purpose other than to identify prospective properties consumers may be interested in purchasing. Data is deemed reliable but is not guaranteed accurate by the MLS. IDX information is provided by the Indiana Regional MLS.
Information last updated on September 22, 2026 12:53 AM UTC
IDX information is provided exclusively for consumers personal, non-commercial use and may not be used for any purpose other than to identify prospective properties consumers may be interested in purchasing. Data is deemed reliable but is not guaranteed accurate by the MLS. IDX information is provided by the Indiana Regional MLS.
Information last updated on September 22, 2026 12:53 AM UTC
 Heart of Kentucky Association of REALTORS® All information deemed reliable but not guaranteed. All properties are subject to prior sale, change or withdrawal. Neither listing broker(s) or information provider(s) shall be responsible for any typographical errors, misinformation, misprints and shall be held totally harmless. Listing(s) information is provided for consumer's personal, non-commercial use and may not be used for any purpose other than to identify prospective properties consumers may
