
Views - Primary on Main - Adult 55+













Address
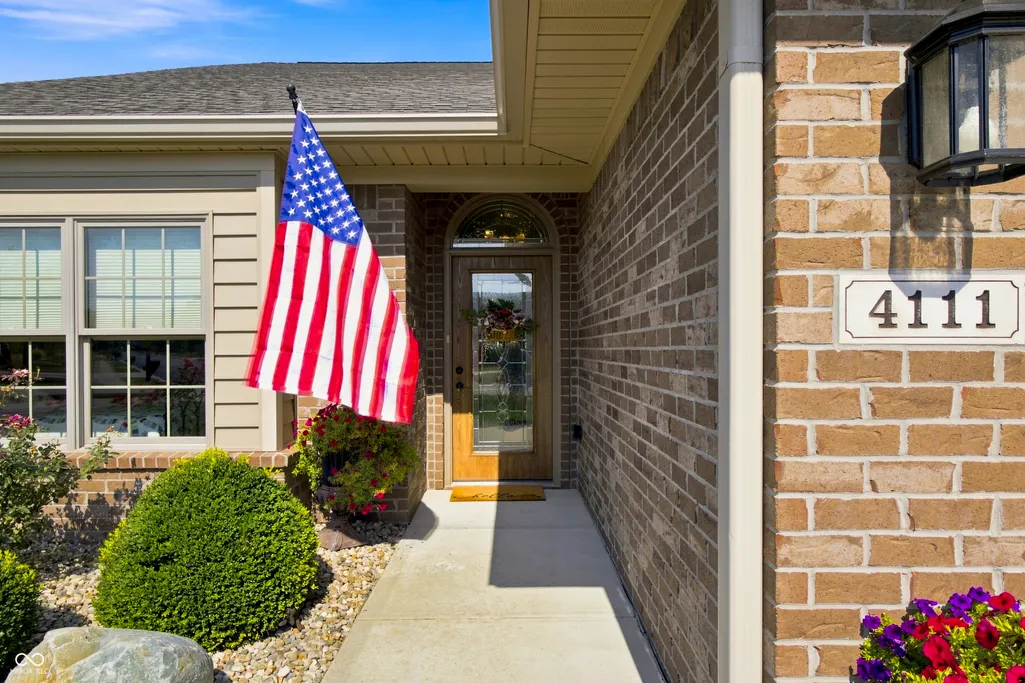
4111 Melbourne Drive, Columbus, IN
Price
$ 599,000
Property Attributes
- MLS#22123453
- TypeSingle Family
- Listing Status Active
- CountyBARTHOLOMEW
- CityColumbus
- AreaColumbus
- NeighborhoodVillas Of Stonecrest
- Zip47203
- StyleRanch
- Year Built2014
- Taxes$ 5668
- Price$ 599,000
- Bedrooms2
- Full Bathrooms2
- Half Bathrooms0
- Sqr Footage2414
- Lot Size0.13 Acres
Data Source:
MIBOR Broker Listing Cooperative
Property Description
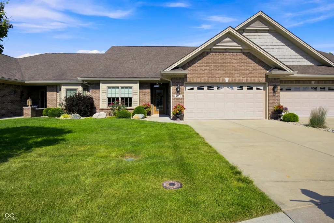
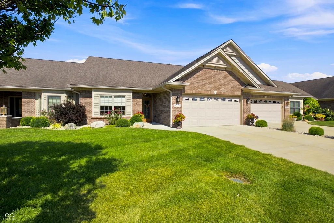
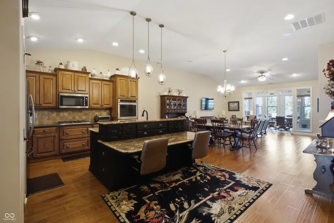
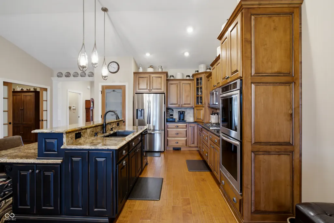
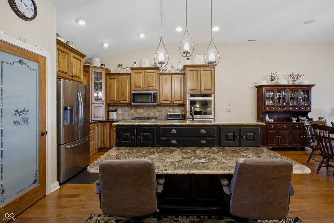
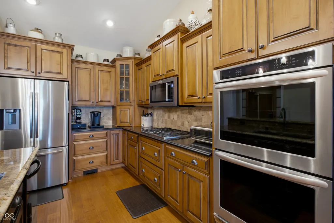
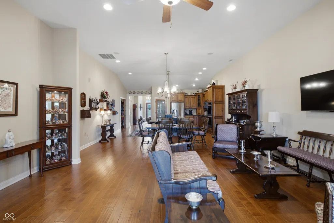
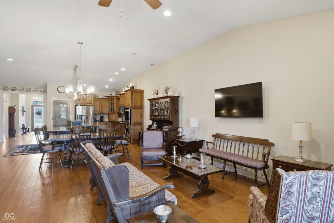
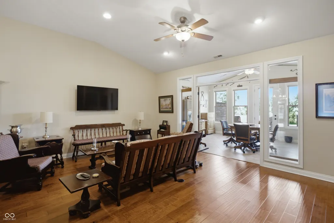
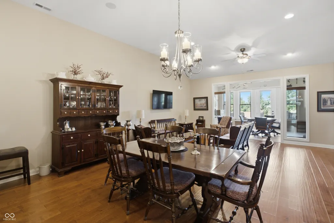
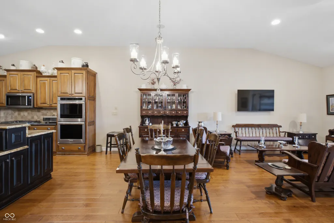
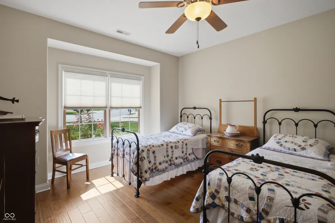
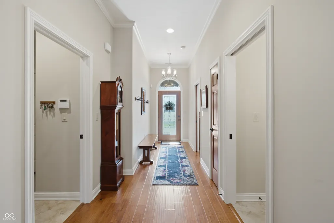
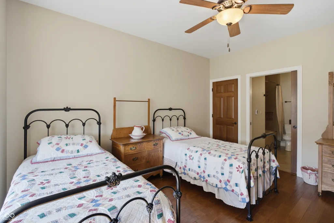
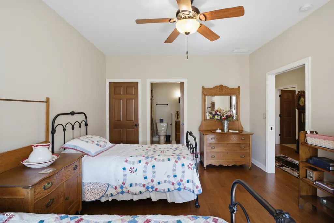
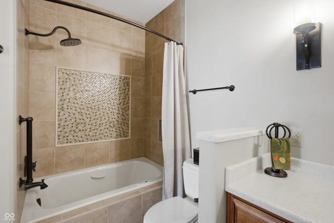
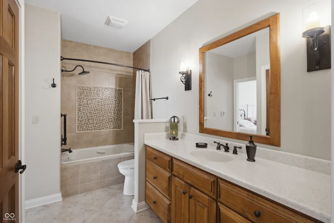
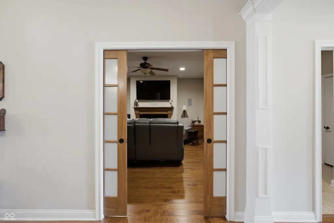
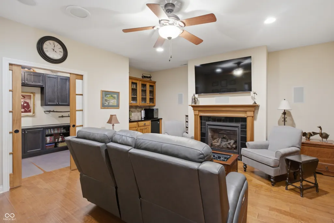
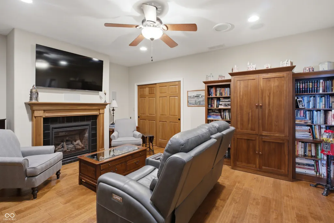
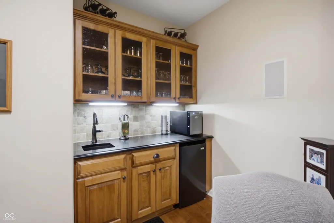
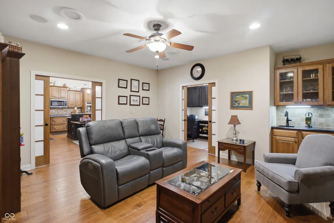
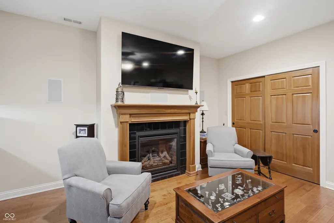
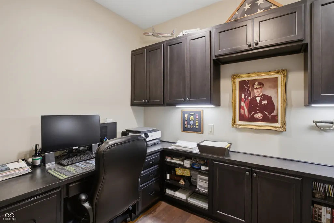
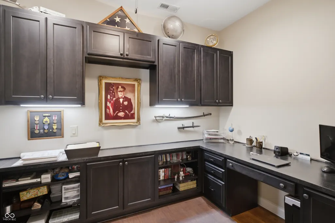
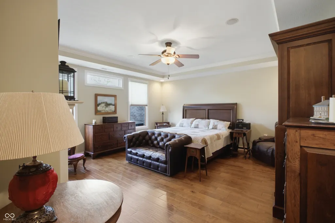
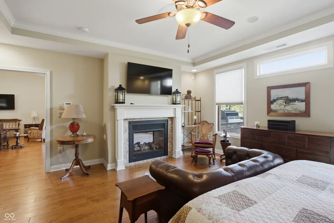
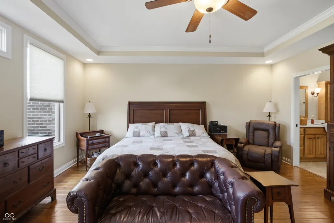
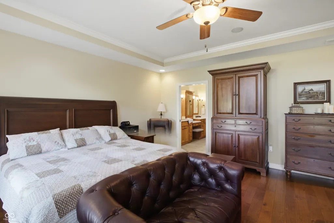
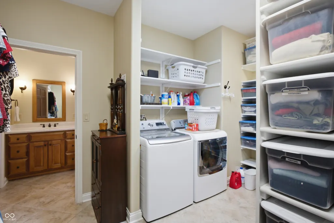
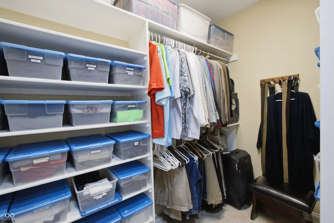
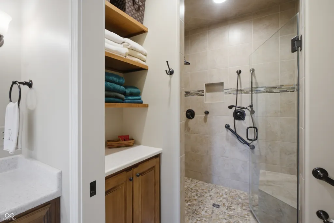
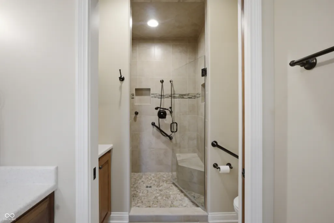
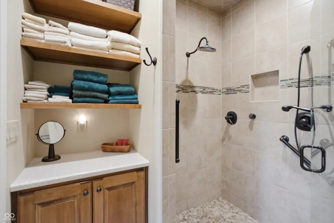
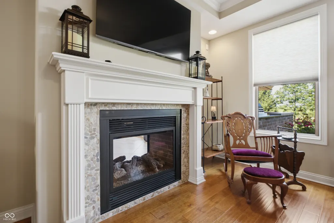
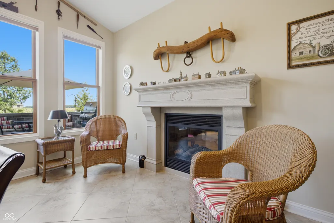
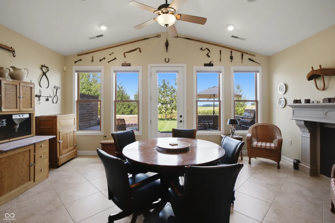
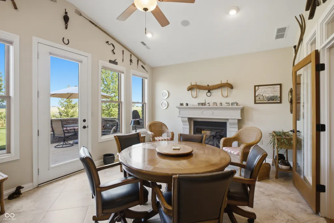
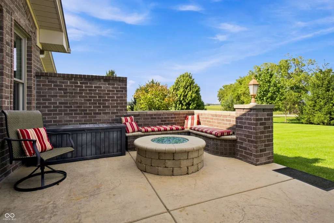
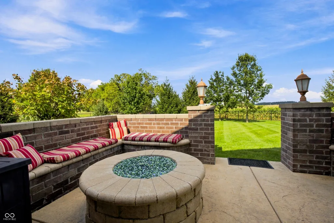
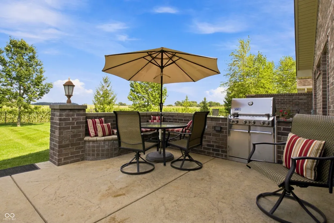
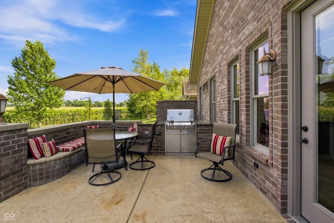
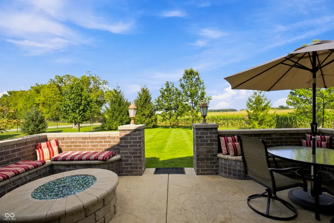
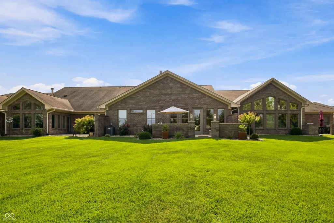
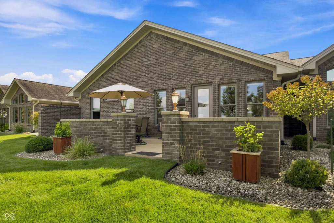
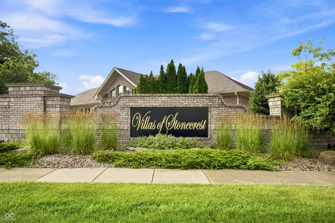
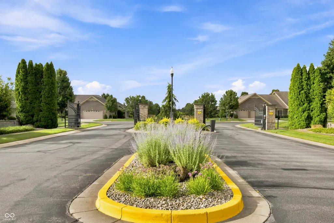
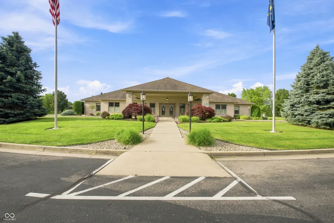
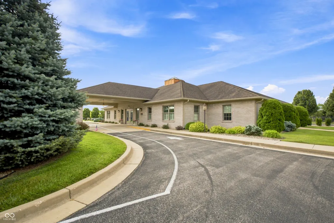
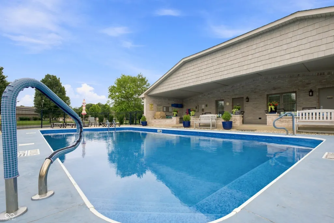
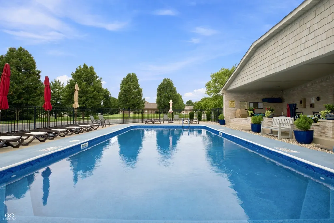
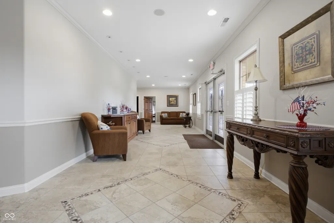
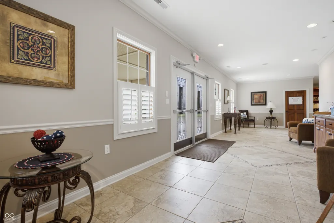
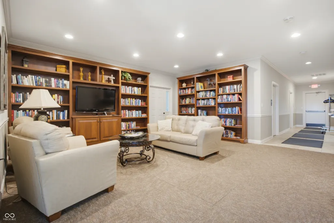
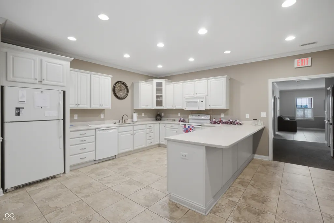
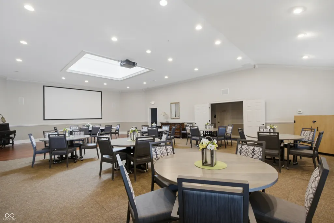
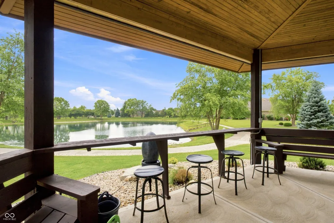
EXPERIENCE EASY, CAREFREE LIVING AT THE VILLAS OF STONECREST! This stunning all-brick home is located in the exclusive 55+ gated community of Villas of Stonecrest, offering comfort, convenience, and exceptional one-level living. With over 2,400 square feet, no steps, wide hallways and doorways, an open-concept design, and an abundance of thoughtful upgrades, this home is both elegant and wonderfully accessible. A spacious entry welcomes you into the beautifully appointed kitchen featuring custom maple cabinetry, quartz countertops, an oversized center island, and KitchenAid appliances. The kitchen flows seamlessly into the dining and living areas, creating an inviting space for entertaining and everyday living. The spacious Family Room/Den features a gas fireplace and wet bar with refrigerator and connects to an efficient home office with double built-in desks and bookcases. The impressive Primary Suite offers a double-sided fireplace shared with the beautiful Sunroom. The luxurious en-suite bath has a 4'x6' tiled walk-in shower, double sinks w/make-up area, quartz counters, and heated floor. The huge walk-in closet conveniently incorporates the laundry area-exactly where you need it! A spacious Guest Bedroom connects directly to the hall bath, which features a jetted tub, quartz countertop, and heated floor. All hard-surface flooring throughout the home adds to its beauty and ease of maintenance. The Sunroom is a wonderful retreat with a cathedral ceiling, porcelain tile flooring, and views of the beautifully landscaped rear yard. Step outside to the spectacular upgraded patio featuring stamped concrete, built-in seating, a natural gas firepit, and a built-in Weber gas grill with a beautiful stone and granite surround. Enjoy peaceful views of the park-like lawn and open fields beyond. Additional features include an oversized garage with access to attic storage, built-in speakers, and several solar tubes that fill the home with natural light. Villas of Stonecres
| Price History | |
|---|---|
| 9/3/2026 | Listed $599,000 |
General Features
| Heating | Forced Air,Natural Gas |
|---|---|
| Cooling | Central Air |
| Possession | Specific |
| Appliances | Gas Cooktop,Dishwasher,Disposal,Gas Water Heater,MicroHood,Double Oven,Refrigerator,Bar Fridge,Water Purifier,Water Softener Owned |
| Garage Spaces | 2 |
| Patio/Porch Features | Patio |
| Architectural Style | Ranch |
| Security Features | Gated Community,Security System,Smoke Detector(s) |
| Construction Materials | Brick |
| Year Built | 2014 |
| Township | Columbus |
| Levels | One |
| Property Subtype | Single Family Residence |
| Tax Year | 2025 |
| Accessibility | Accessible Entrance,Threshold ½” or less |
| County | Bartholomew |
| New Construction | No |
| Property Type | Residential |
| Subdivision Name | Villas Of Stonecrest |
| Garage Y/N | Yes |
| Total Rooms | 9 |
| Full Baths | 2 |
| Status | Active |
| Directions | GPS Friendly |
| City | Columbus |
| High School District | Bartholomew Con School Corp |
| MLS Area | 314 - Bartholomew - Columbus West |
| Lot Size Square Feet | 5663 |
| Property Attached Y/N | Yes |
| Current Financing | Conventional |
| Standard Status | Active |
| Tax Lot | 10 |
| Legal Description | Lot 10 - Villas Of Stonecrest-Major Subdivision Section 3 (R/264B) |
Interior Features
| Interior Amenities | Attic Pull Down Stairs,Breakfast Bar,Cathedral Ceiling(s),Central Vacuum,Entrance Foyer,Handicap Accessible Interior,Pantry,Walk-In Closet(s),WoodWorkStain/Painted |
|---|---|
| Total Fireplaces | 2 |
| Fireplace Features | Two Sided,Library,Primary Bedroom |
| Basement (Y/N) | No |
| Total Bedrooms | 2 |
| Main Level Bedrooms | 2 |
| LivingAreaSource | Assessor |
| Total Baths | 2 |
Exterior Features
| Exterior Amenities | Gas Grill,Fire Pit,Sprinkler System |
|---|---|
| Parking Features | Attached |
| Lot Features | Curbs,Gated Community,Irregular Lot,Sidewalks,Street Lights,Trees-Small (Under 20 Ft) |
| Water Source | Public |
| Foundation Details | Slab |
| Building Area Total | 2414 |
| Lot Size Acres | 0.13 |
| Waterfront Y/N | No |
| Horse Amenities | None |
Amenities
- Foreclosure
- Views
- Short Sale
- New Construction
- Adult 55+
- Lease To Own
- No HOA Fees
- Furnished
- Primary On Main
- Air Conditioning
- Seller Finance
- Green
- Fixer Upper
- Horse
- Golf
- Fireplace
- Deck
- Garage
- Basement
- Pool
Property vs Single Family Average in 47203
Price
Taxes
Year Built
Visits
 The data relating to real estate for sale on this web site comes in part from the Internet Data Exchange Program of Metro Search, Inc. Real estate listings held by brokerage firms other than NextHome Wilson Real Estate Services are marked with the Internet Data Exchange logo or the Internet Data Exchange thumbnail logo and detailed information about each listing includes the name of the listing broker.
© 2026 Metro Search, Inc.
The data relating to real estate for sale on this web site comes in part from the Internet Data Exchange Program of Metro Search, Inc. Real estate listings held by brokerage firms other than NextHome Wilson Real Estate Services are marked with the Internet Data Exchange logo or the Internet Data Exchange thumbnail logo and detailed information about each listing includes the name of the listing broker.
© 2026 Metro Search, Inc.
 MIBOR REALTOR® Association All information deemed reliable but not guaranteed. All properties are subject to prior sale, change or withdrawal. Neither listing broker(s) or information provider(s) shall be responsible for any typographical errors, misinformation, misprints and shall be held totally harmless. Listing(s) information is provided for consumer's personal, non-commercial use and may not be used for any purpose other than to identify prospective properties consumers may be interested in purchasing. The data relating to real estate for sale on this website comes in part from the Internet Data Exchange program of the Multiple Listing Service. Real estate listings held by brokerage firms other than NextHome Wilson Real Estate Services may be marked with the Internet Data Exchange logo and detailed information about those properties will include the name of the listing broker(s) when required by the MLS. Copyright ©2026 All rights reserved.
Last Updated: September 22, 2026 12:55 AM UTC
MIBOR REALTOR® Association All information deemed reliable but not guaranteed. All properties are subject to prior sale, change or withdrawal. Neither listing broker(s) or information provider(s) shall be responsible for any typographical errors, misinformation, misprints and shall be held totally harmless. Listing(s) information is provided for consumer's personal, non-commercial use and may not be used for any purpose other than to identify prospective properties consumers may be interested in purchasing. The data relating to real estate for sale on this website comes in part from the Internet Data Exchange program of the Multiple Listing Service. Real estate listings held by brokerage firms other than NextHome Wilson Real Estate Services may be marked with the Internet Data Exchange logo and detailed information about those properties will include the name of the listing broker(s) when required by the MLS. Copyright ©2026 All rights reserved.
Last Updated: September 22, 2026 12:55 AM UTC
 The data relating to real estate for sale on this web site comes in part from the Internet Data Exchange Program. Real estate listings held by IDX Brokerage firms other than NextHome Wilson Real Estate Services are marked with the Internet Data Exchange logo or the Internet Data Exchange thumbnail logo and detailed information about them includes the name of the listing IDX Brokers. This information is provided exclusively for personal, non-commercial use and may not be used for any purpose other
 IDX information is provided exclusively for consumers personal, non-commercial use and may not be used for any purpose other than to identify prospective properties consumers may be interested in purchasing. Data is deemed reliable but is not guaranteed accurate by the MLS. IDX information is provided by the Indiana Regional MLS.
Information last updated on September 22, 2026 12:53 AM UTC
IDX information is provided exclusively for consumers personal, non-commercial use and may not be used for any purpose other than to identify prospective properties consumers may be interested in purchasing. Data is deemed reliable but is not guaranteed accurate by the MLS. IDX information is provided by the Indiana Regional MLS.
Information last updated on September 22, 2026 12:53 AM UTC
 Heart of Kentucky Association of REALTORS® All information deemed reliable but not guaranteed. All properties are subject to prior sale, change or withdrawal. Neither listing broker(s) or information provider(s) shall be responsible for any typographical errors, misinformation, misprints and shall be held totally harmless. Listing(s) information is provided for consumer's personal, non-commercial use and may not be used for any purpose other than to identify prospective properties consumers may
